Horse Barn Buildersfor Kansas City Acreage — Missouri and Kansas Sides
ventilation, site & cost ↗
WITH YOUR HORSES.
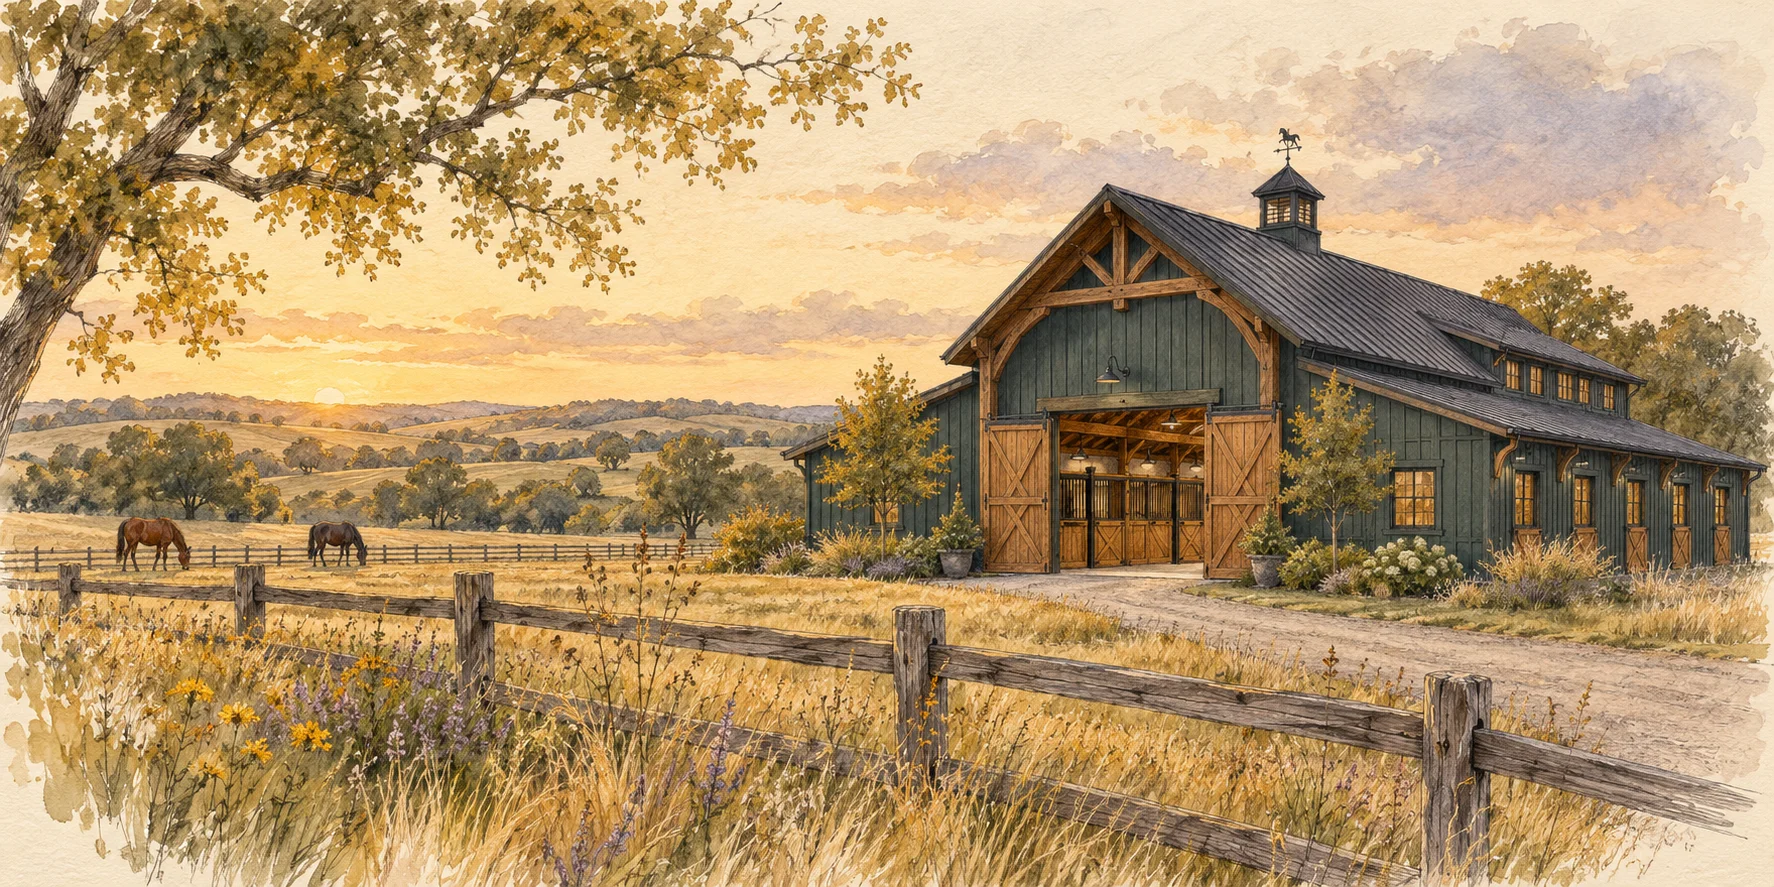
KC Horse Barn Builders designs and builds post-frame horse barns for Kansas City acreage. Send your county and project scope so we can confirm availability for your parcel. A whole-job proposal separates pad, building, concrete, stalls, electrical, water and the permit your county actually requires — because a shell price with the rest left off is how a $70,000 barn becomes a $150,000 barn.
Request a project proposal — send your parcel, horse count and the scope you want.
What we build
| For | Typical size | Start here | |
|---|---|---|---|
| Custom horse barns | Owners who want a finished, equipped barn — center aisle or shed row, stalls in, aisle poured, rooms built, lights on, water running | 2–8 stalls, 36 × 48 to 40 × 80 | Custom horse barns |
| Barn shells | Owners who will finish the inside themselves or with their own trades — the engineered post-frame building on a prepared pad | 30 × 40 to 40 × 80 | Barn shells |
| Run-in and loafing sheds — scope confirmed with your proposal | Pasture-kept horses and dry lots; with or without an enclosed stall and tack bay | 12 × 24 to 12 × 48 | Run-in sheds |
| Hay and equipment barns | The separate hay building every fire-safety guide tells you to have, plus tractor and trailer storage | 24 × 36 to 40 × 60 | Hay and equipment barns |
Our post-frame building crew specializes in post-frame construction. Design loads, foundation details, concrete and trade responsibilities must be specified for the parcel and confirmed in the written proposal.
How a barn goes from a conversation to horses in stalls
- Brief. You tell us the parcel, the horses, how you use them, the layout you have in mind and the scope line you want. The planning guide has the eight questions; the example briefs show what a good one looks like.
- Site and county check. We look at the pad location, access, drainage, the route for water and power, and which permit track your county puts you on — a reduced agricultural permit, a full accessory-building permit, or an exemption with trade permits. The service-area page has the county-by-county rules.
- Line-item proposal. Every scope line priced and marked included or excluded, with the start window and sequence. Compare it to anyone else's using the proposal checklist.
- Engineering and permit. Sealed drawings where the county requires them (Johnson County, Kansas requires them for every post-frame building); permit responsibility is confirmed in the written proposal.
- Build. Pad, posts, trusses, steel, then concrete, then stalls and rooms, then the trades — in that order, with the schedule written down.
What we do not do: quote a "starting at" number over the phone, promise a build date before the county and the engineer have weighed in, or put hay storage over your horses.
What we answer before we quote
What a four-stall barn really costs once concrete and sitework are in; whether a horse barn on 5 acres in Miami County or 3 acres in Johnson County is "agricultural" or a permitted accessory building; how to keep a steel roof from raining condensation on stalled horses in January; what to do about clay that holds water in April and shallow limestone that eats auger bits. The answers are written down, with sources:
- The complete horse barn planning guide — stalls, aisles, layouts, post-frame vs steel, ventilation, flooring, site, hay and fire, what to prepare before you ask for a proposal.
- What a horse barn costs in Kansas City — shell, fit-out, concrete, sitework, utilities and permits, each with its source and scope; three worked scenarios.
- County rules for horse barns, both states — permits, agricultural exemptions, horses-per-acre, stable setbacks, who to call.
Built for the horse, not just the lot
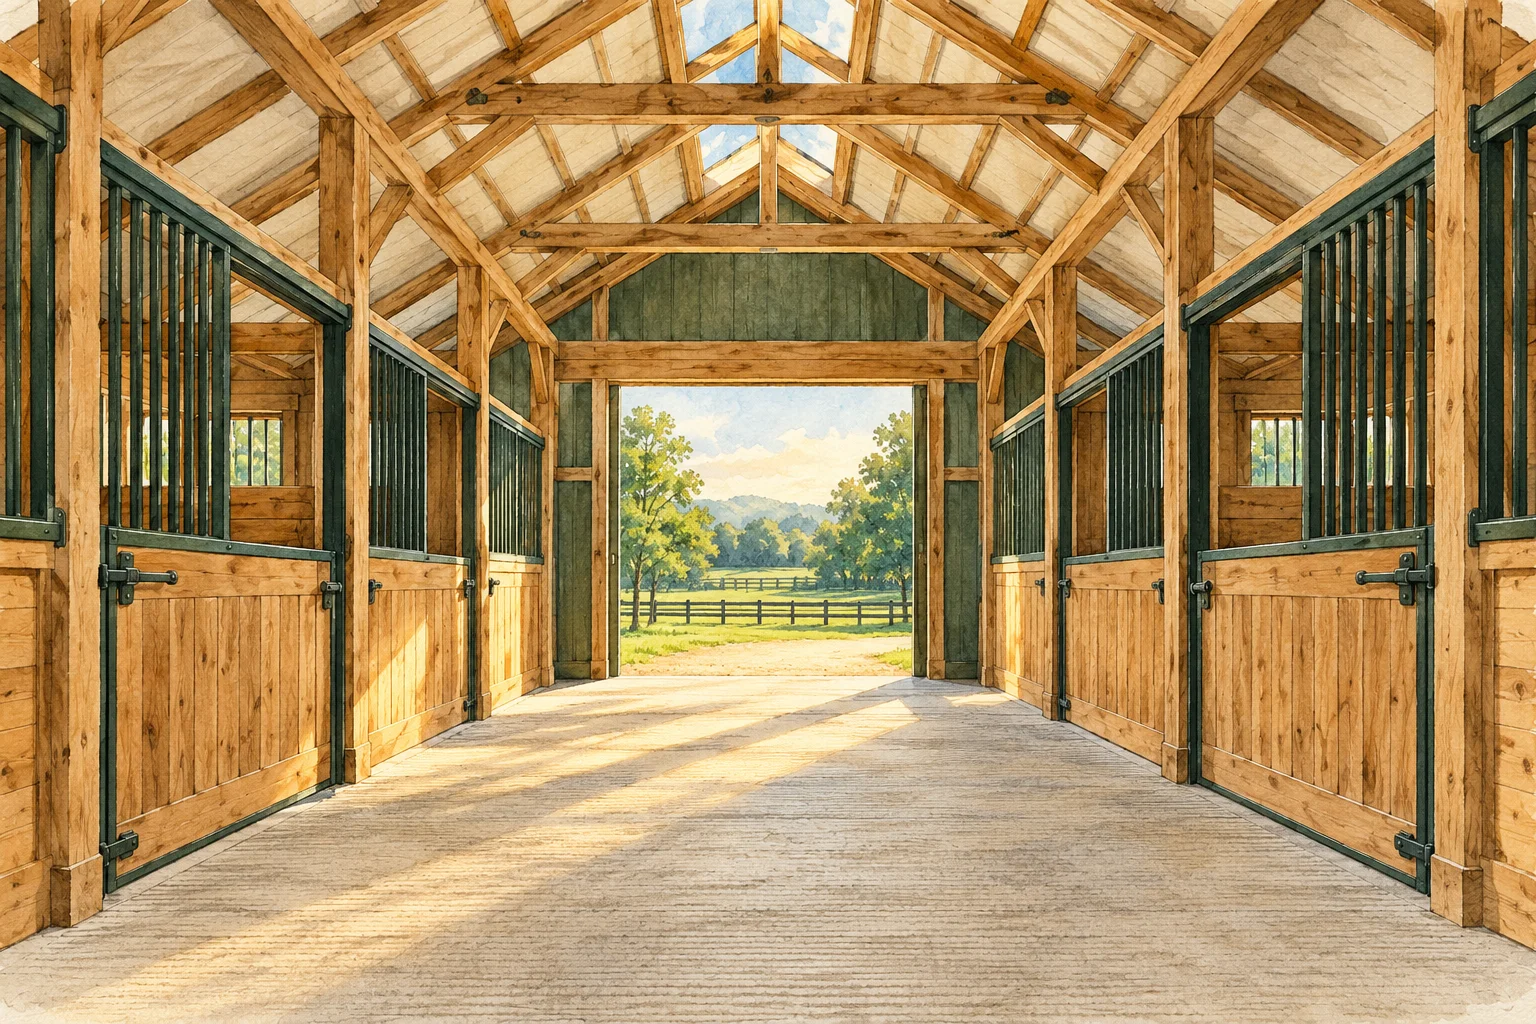
We design stall barns to the facility research from Penn State, Kentucky and Minnesota extension, not to whatever fits the truss catalog: 12 × 12 stalls as the floor, not the ceiling; 8-foot partitions with 2-inch tongue-and-groove kick walls; a 12-foot aisle minimum and 14 when a tractor will use it; open trusses or a 10–12 foot clear height; eave and ridge openings that never close; stall bases that drain; conduit-run electrical with sealed fixtures and GFCI everywhere; water lines below frost and hydrants on gravel drain pits. The planning guide explains each one and where the number comes from.
Where we build
Send your parcel location to confirm project availability. Inside city limits, the city may be the permitting authority. See where we build and what each county requires, and who we are.
Ready when you are
Request a project proposal — parcel address, acreage, horse count, the layout you are leaning toward, and whether you want a shell or an equipped barn. Still deciding? The planning guide and the cost guide are the same information we would walk you through on a site visit.